Listing Courtesy of:  IRES LLC as distributed by MLS GRID / Listed By: Kristy Lee, Coldwell Banker Realty - Contact: 3039098667
 IRES LLC as distributed by MLS GRID / Listed By: Kristy Lee, Coldwell Banker Realty - Contact: 3039098667
202 Washington St Erie, CO 80516
Coming Soon
$625,000 (USD)
OPEN HOUSE TIMES
-
OPENSat, Nov 2111:00 am - 1:00 pm
-
OPENSun, Nov 2210:00 am - 12 noon

Description
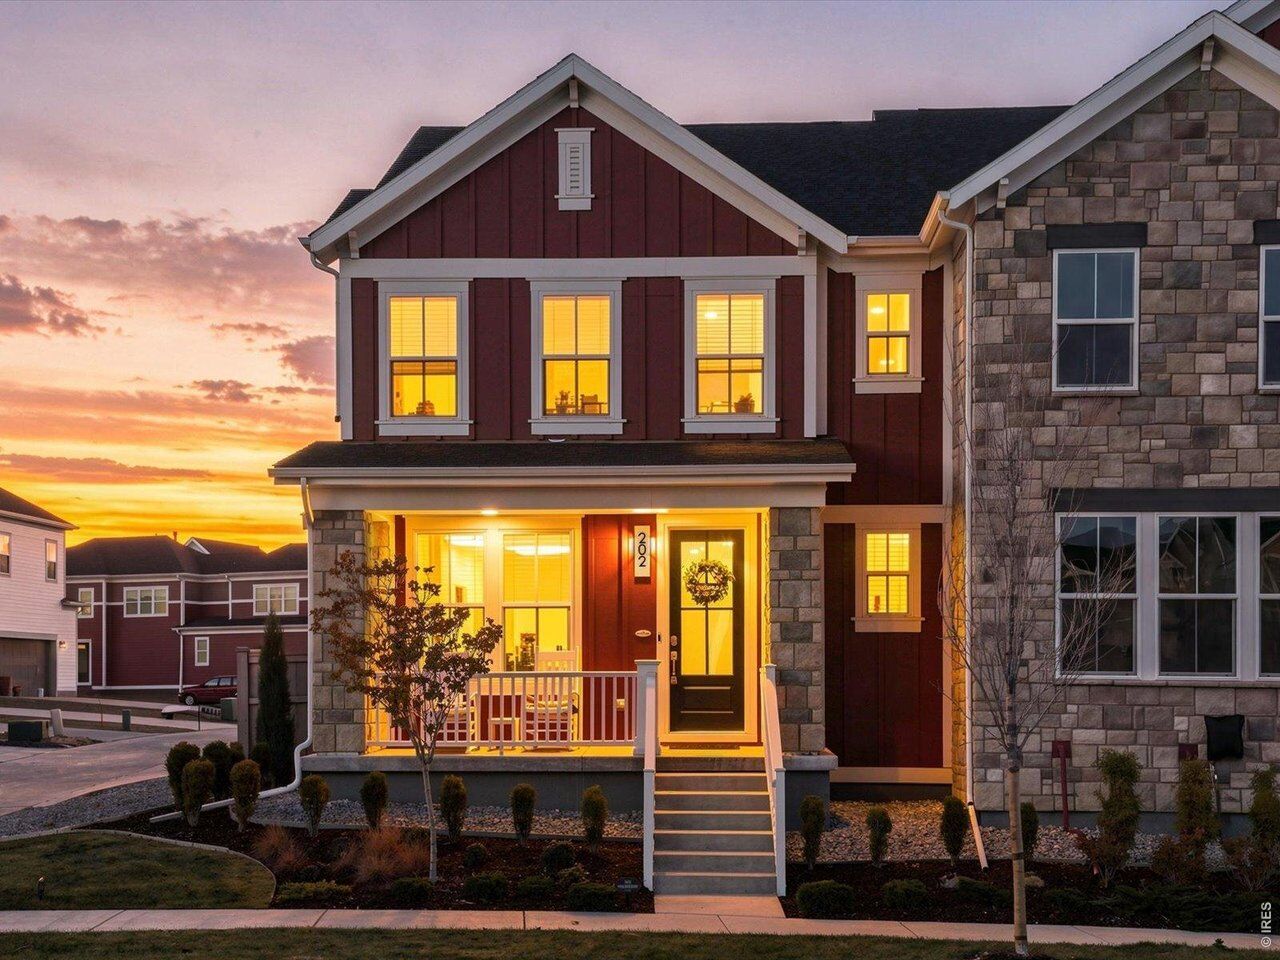
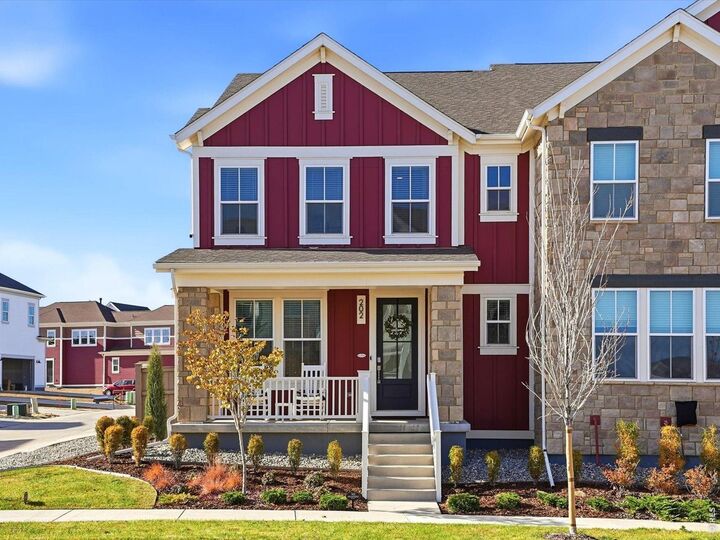
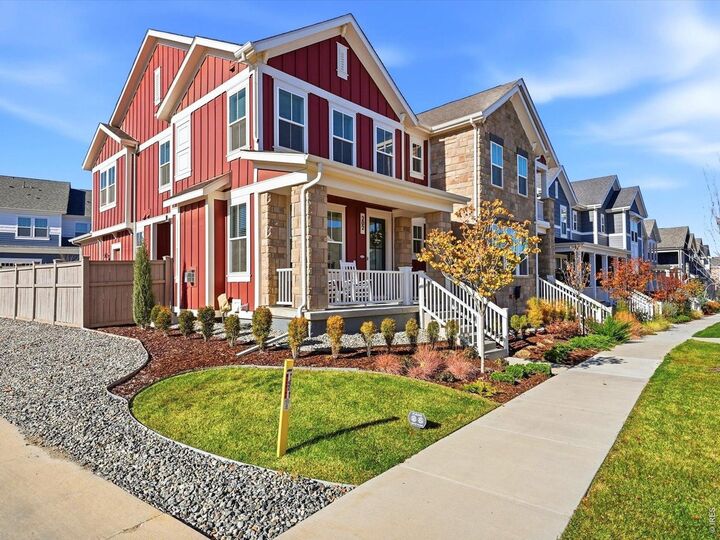
Discover this exceptional, better-than-new townhome situated on a desirable corner lot in Erie's sought-after Westerly community! Offering 3 bedrooms, 2.5 bathrooms, and beautiful designer finishes throughout, this home combines modern style, everyday comfort, and low-maintenance living. The inviting main level features a cozy fireplace, creating the perfect space to relax or entertain. One of this home's biggest advantages is the unfinished basement, offering endless possibilities for future living space, a home gym, or additional storage-a valuable feature no longer offered in Westerly's newer townhomes! Another standout benefit is the convenience of separate thermostats on both the main and upper levels, providing added comfort and temperature control that newer townhomes no longer include and a EV hook up in the garage great for electric vehicles. Ideally located just moments from the neighborhood park, clubhouse, and exceptional resort-style amenities, residents enjoy a community pool, year-round hot tub, fitness center, inviting gathering spaces, and a full calendar of community events. Westerly offers more than just beautiful homes-it offers an incredible lifestyle and a true sense of community. With its desirable location, thoughtful upgrades, and features that set it apart from new construction, this townhome is an opportunity you won't want to miss!
MLS #:
1072261
1072261
Taxes
$6,940(2025)
$6,940(2025)
Lot Size
2,548 SQFT
2,548 SQFT
Type
Townhouse
Townhouse
Year Built
2023
2023
School District
St Vrain Dist Re 1J
St Vrain Dist Re 1J
County
Weld County
Weld County
Listed By
Kristy Lee, Coldwell Banker Realty, Contact: 3039098667
Source
IRES LLC
Last checked Nov 18 2026 at 6:01 AM GMT+0000
IRES LLC
Last checked Nov 18 2026 at 6:01 AM GMT+0000
Bathroom Details
- Full Bathrooms: 2
- Half Bathroom: 1
Interior Features
- Eat-In Kitchen
- Pantry
- Open Floorplan
- High Ceilings
Kitchen
- Disposal
- Microwave
- Refrigerator
- Dishwasher
- Fire Alarm
- Dryer
- Washer
- Gas Range
Subdivision
- Westerly Fg1
Lot Information
- Corner Lot
Property Features
- Fireplace: Gas
Heating and Cooling
- Forced Air
- Central Air
Basement Information
- Unfinished
Homeowners Association Information
- Dues: $111/Monthly
Exterior Features
- Roof: Composition
Utility Information
- Utilities: Natural Gas Available, Electricity Available
- Sewer: Public Sewer
School Information
- Elementary School: Highlands Elementary
- Middle School: Soaring Heights Pk-8
- High School: Erie
Garage
- Attached
Parking
- Attached
Stories
- Two
Living Area
- 1,668 sqft
Additional Information: North Metro | 3039098667
Location
Disclaimer: Updated: 11/17/26 22:01 Information source: Information and Real Estate Services, LLC. Provided for limited non-commercial use only under IRES Rules © Copyright IRES. Terms of Use: Listing information is provided exclusively for consumers personal, non-commercial use and may not be used for any purpose other than to identify prospective properties consumers may be interested in purchasing. Information deemed reliable but not guaranteed by the MLS.
Based on information submitted to the MLS GRID as of 11/18/2026 06:01. All data is obtained from various sources and may not have been verified by broker or MLS GRID. Supplied Open House Information is subject to change without notice. All information should be independently reviewed and verified for accuracy. Properties may or may not be listed by the office/agent presenting the information.